<-- style PDP --> 3035 Saracen Court, Mississauga - Detached for sale for $1,349,000
  • new
  • for sale

3035 Saracen Court

Mississauga, Ontario, L5N 3G9 - Meadowvale

$1,349,000

  • Neighbourhood

    Meadowvale

  • Major Intersection

    Winston Churchill Blvd/Britannia Rd W

  • Listed Since: 13 day(s)

  • Last update: 11 day(s) ago

Overview

  • Property Type

    Detached, 2-Storey

  • Bedrooms

    3 + 1

  • Bathrooms

    4

  • Basement

    Finished + Sep Entrance

  • Kitchen

    1 + 1

  • Total Parking

    4 (2 Attached Garage)

  • Lot Size

    40x121 (Feet)

  • Taxes

    $7,702.00 (2025)

  • Type

    Freehold

Property Description

Property description for 3035 Saracen Court, Mississauga

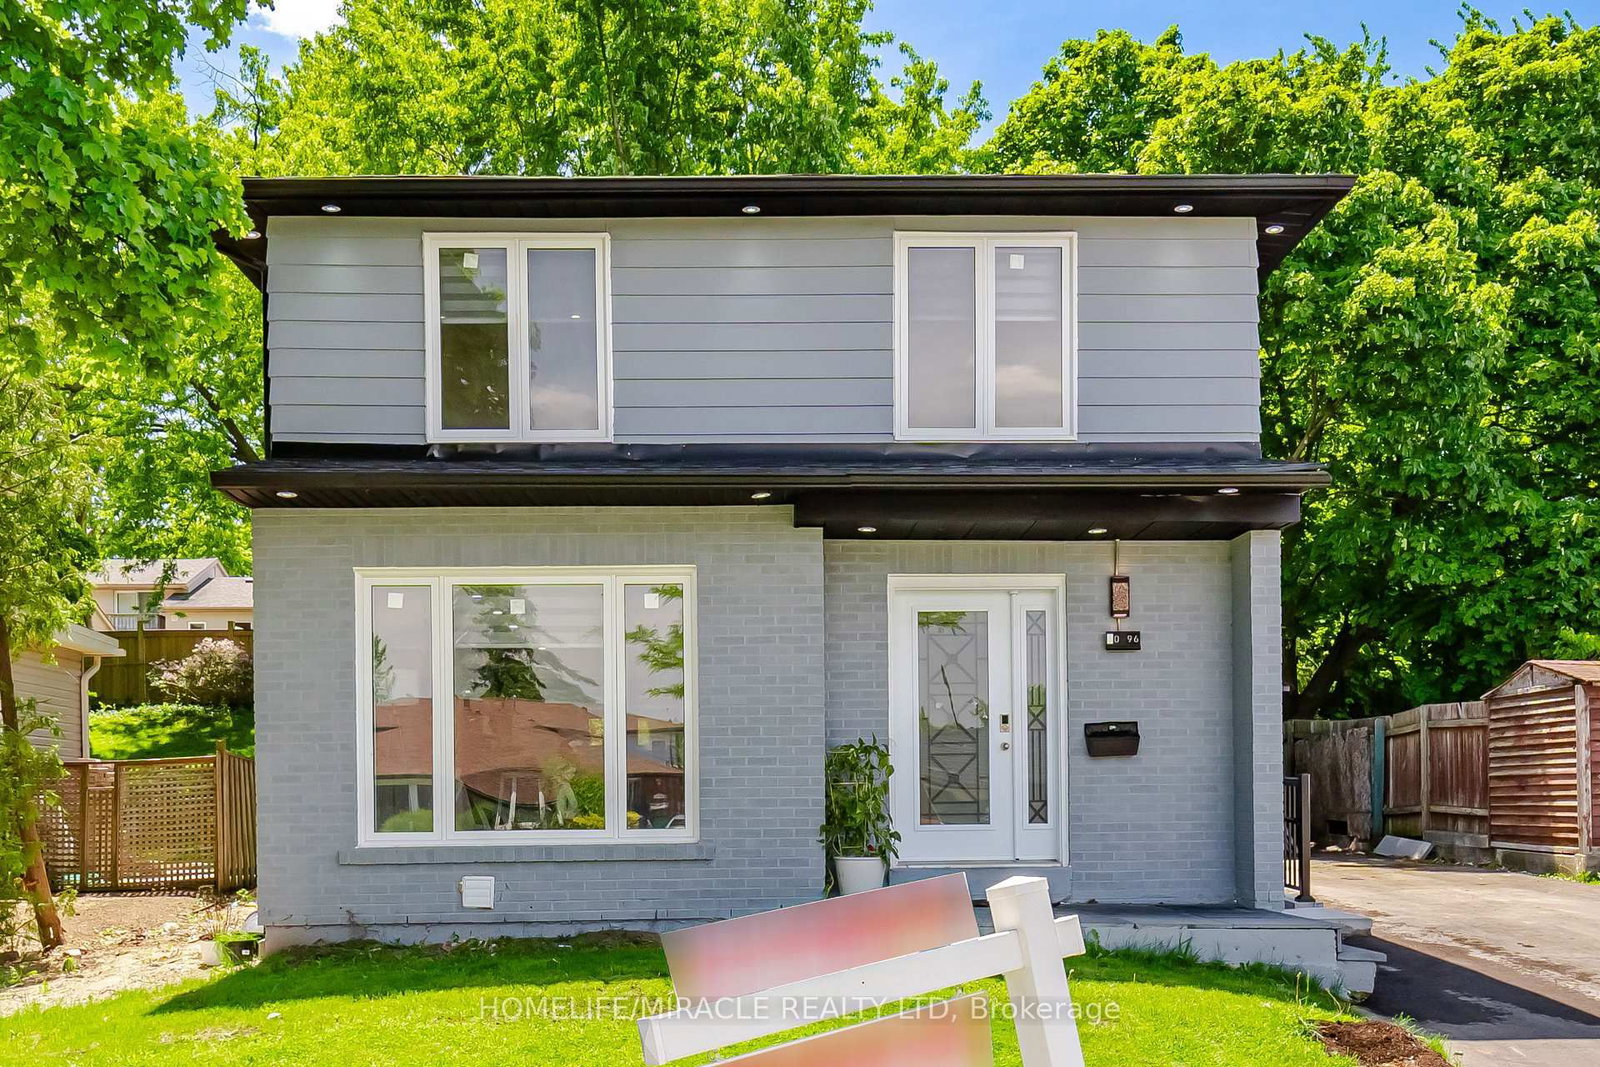
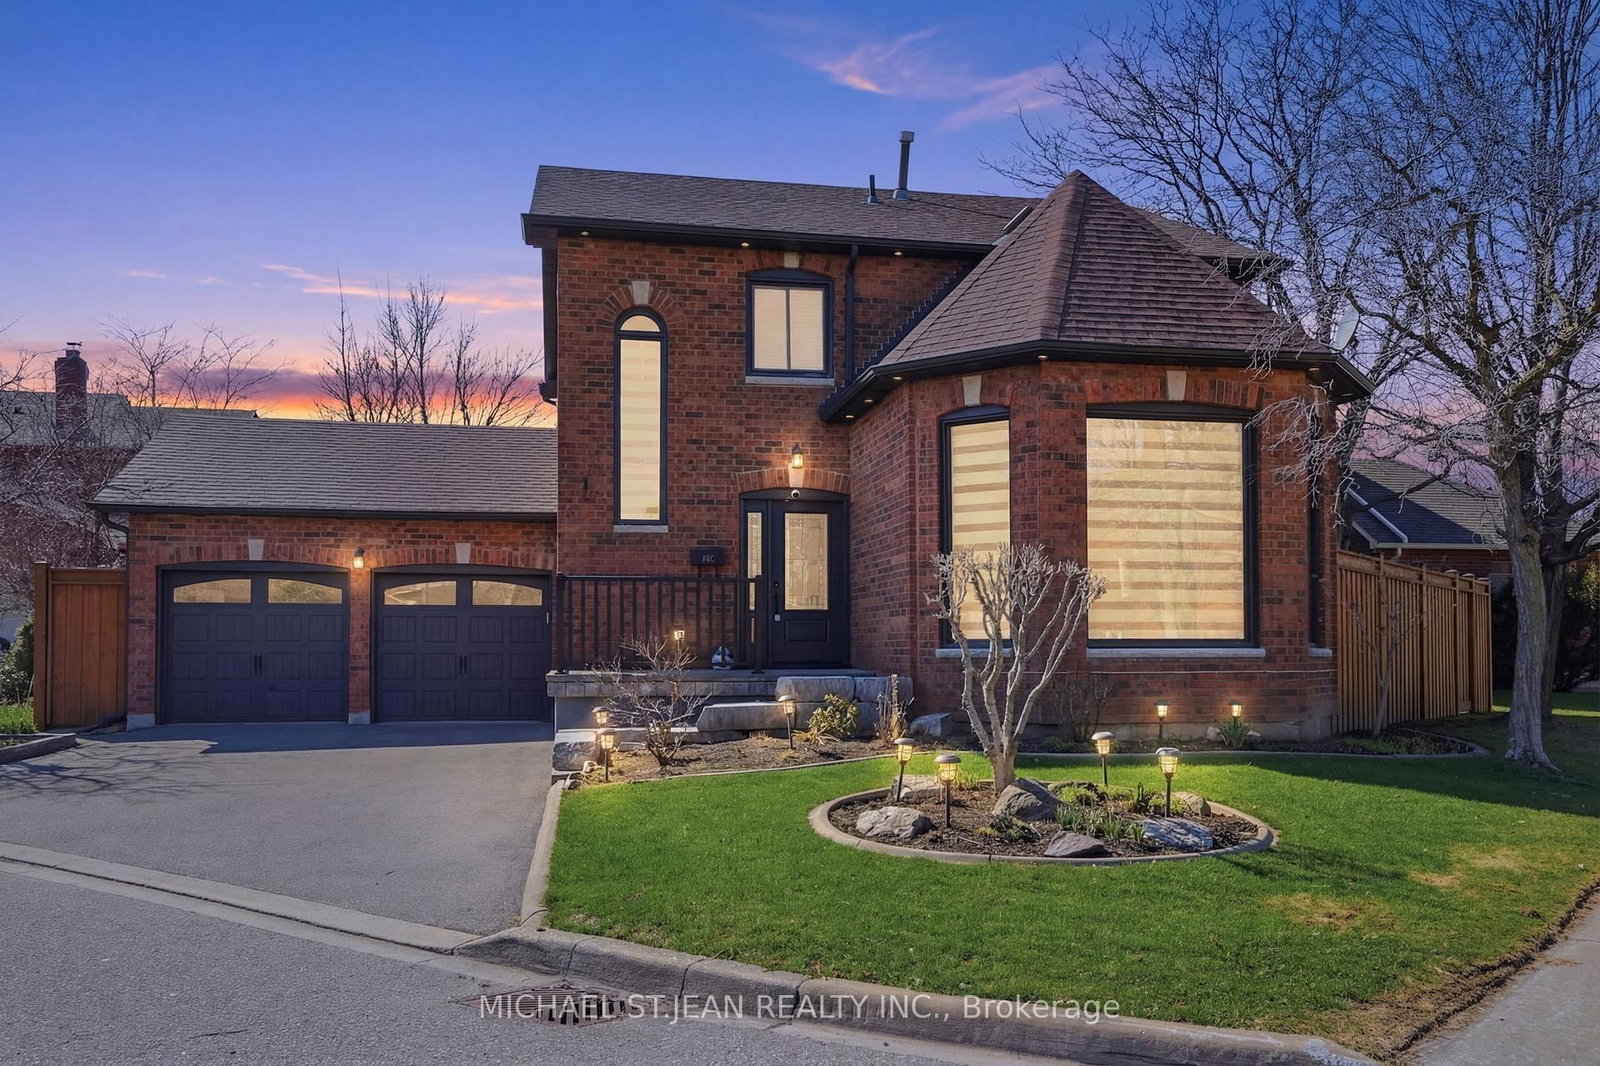
Welcome to 3035 Saracen Crt, a stunning designer-renovated home on a quiet, family-friendly court in the heart of Meadowvale. This exceptional 3+1 bedroom, 4 bath home blends modern luxury with everyday functionality in one of Mississauga's most established neighbourhoods.Completely rebuilt in 2018, every square inch of this home has been thoughtfully redesigned from top to bottom.Step inside to a bright open-concept layout featuring wide plank hardwood flooring, oversized windows, and a show-stopping floating staircase with a glass feature wall that acts as the architectural centrepiece of the home. The stunning chef-inspired kitchen offers an impressive 10-ft island, premium stainless steel appliances, 6-burner gas range, extensive custom cabinetry, and seamless flow into the living and dining areas, perfect for entertaining and modern family living.Heading upstairs you'll immediately notice how open and spacious it feels due to the widened hallway, which gives the 2nd floor a much more luxurious and comfortable flow. The upper level features 3 spacious bedrooms including a beautiful primary retreat complete with a custom built-in walk-in closet and a spacious 5-piece ensuite with a double vanity, frameless glass shower. In Addition you'll find 2 bedrooms featuring custom built-in wardrobes providing exceptional storage and a 2nd fully renovated bathroom. The exceptionally finished lower level substantially extends the living space with a large family room and a stylish wet bar, 4th bedroom, and a luxurious steam shower. Step outside to your private pool sized yard featuring a large stone patio, mature trees, and excellent outdoor entertaining space with plenty of room for kids and family gatherings. Located minutes to Erin Mills Town Centre, Meadowvale GO , Lake Aquitaine, parks, trails, shopping, restaurants, great schools, and 401, 403 & 407. A rare opportunity to own a truly turnkey designer home in an incredible family community.

Listed by ROYAL LEPAGE SIGNATURE REALTY

  • MLS #

    W13120880

  • Sq. Ft

    1500-2000

  • Sq. Ft. Source

    MLS

  • Lot Irregularities

    n/a

  • Year Built

    Available Upon Request

  • Pool

    None

  • Drive

    Pvt Double

  • Garage

    Attached, 2 spaces

  • Total Parking

    4

  • Family Room

    Y

  • Den

    Y

  • Exterior

    Stone

  • Fireplace

    N

  • Roof

    Asphalt Shingle

  • Foundation

    Poured Concrete

  • Elevator

    n/a

  • Water View

    n/a

  • Laundry Level

    Lower

  • Heat

    Forced Air

  • A/C

    Central Air

  • Water

    Municipal

  • Water Supply

    n/a

  • Sewers

    Sewers

  • Central Vac

    N

  • Foyer

    2.62 x 2.59 ft Main level

    B/I Closet, 2 Pc Bath, Pot Lights

  • Living

    5.92 x 5.24 ft Main level

    hardwood floor, Large Window, Pot Lights

  • Kitchen

    4.69 x 2.84 ft Main level

    hardwood floor, Stainless Steel Appl, W/O To Yard

  • Dining

    4.69 x 3.2 ft Main level

    hardwood floor, Open Concept, W/O To Patio

  • Primary

    6.58 x 3.7 ft 2nd level

    hardwood floor, W/I Closet, 5 Pc Ensuite

  • 2nd Br

    4.06 x 3.5 ft 2nd level

    hardwood floor, B/I Closet, Pot Lights

  • 3rd Br

    4.06 x 2.99 ft 2nd level

    hardwood floor, B/I Closet, Pot Lights

  • 4th Br

    3.28 x 3.39 ft Bsmt level

    Laminate, 5 Pc Ensuite, Window

  • Family

    7.26 x 4.2 ft Bsmt level

    Laminate, Open Concept, Pot Lights

  • Kitchen

    3.07 x 2.05 ft Bsmt level

    Laminate, Wet Bar, Quartz Counter

  • Laundry

    4.04 x 1.9 ft Bsmt level

    Laundry Sink

  • Other

    3.43 x 2.71 ft Bsmt level

    Laminate, Combined W/Family, Pot Lights

  • MLS #

    W13120880

  • Sq. Ft

    1500-2000

  • Sq. Ft. Source

    MLS

  • Lot Irregularities

    n/a

  • Year Built

    Available Upon Request

  • Pool

    None

  • Drive

    Pvt Double

  • Garage

    Attached, 2 spaces

  • Total Parking

    4

  • Family Room

    Y

  • Den

    Y

  • Exterior

    Stone

  • Fireplace

    N

  • Roof

    Asphalt Shingle

  • Foundation

    Poured Concrete

  • Elevator

    n/a

  • Water View

    n/a

  • Laundry Level

    Lower

  • Heat

    Forced Air

  • A/C

    Central Air

  • Water

    Municipal

  • Water Supply

    n/a

  • Sewers

    Sewers

  • Central Vac

    N

  • Foyer

    2.62 x 2.59 ft Main level

    B/I Closet, 2 Pc Bath, Pot Lights

  • Living

    5.92 x 5.24 ft Main level

    hardwood floor, Large Window, Pot Lights

  • Kitchen

    4.69 x 2.84 ft Main level

    hardwood floor, Stainless Steel Appl, W/O To Yard

  • Dining

    4.69 x 3.2 ft Main level

    hardwood floor, Open Concept, W/O To Patio

  • Primary

    6.58 x 3.7 ft 2nd level

    hardwood floor, W/I Closet, 5 Pc Ensuite

  • 2nd Br

    4.06 x 3.5 ft 2nd level

    hardwood floor, B/I Closet, Pot Lights

  • 3rd Br

    4.06 x 2.99 ft 2nd level

    hardwood floor, B/I Closet, Pot Lights

  • 4th Br

    3.28 x 3.39 ft Bsmt level

    Laminate, 5 Pc Ensuite, Window

  • Family

    7.26 x 4.2 ft Bsmt level

    Laminate, Open Concept, Pot Lights

  • Kitchen

    3.07 x 2.05 ft Bsmt level

    Laminate, Wet Bar, Quartz Counter

  • Laundry

    4.04 x 1.9 ft Bsmt level

    Laundry Sink

  • Other

    3.43 x 2.71 ft Bsmt level

    Laminate, Combined W/Family, Pot Lights

Thinking of Selling?

Find Out Your Home’s Value in Today’s Market!

No Email or Signup is required to view your home estimate.

estimate your home value

Contact Manoj Kukreja

Sales Representative,
Century 21 People’s Choice Realty Inc.,
Brokerage
(647) 576 - 2100

Manoj profile avatar

Property History

Property history for 3035 Saracen Court, Mississauga

This property has been sold 5 times before. Create your free account to explore sold prices, detailed property history, and more insider data.

Sign In / Register

Inventory Graph

10 9 8 7 6 5 4 3 2 1 0 5 Months of inventory SELLER'S Market BALANCED Market BUYER'S Market

Mortgage Calculator

This data is for informational purposes only.

Mortgage Payment per month

Principal Amount

Interest

Total Payable

Amortization

Amortization

Closing Cost Calculator

This data is for informational purposes only.

Closing Cost Total for this property

Total Cash flow for purchasing this property

Down Payment(%)*
Additional information

Provincial Land Transfer Tax

Ontario Land Transfer Tax Rebate

Toronto Land Transfer Tax

Toronto Land Transfer Tax Rebate

PST on CMHC Insurance Premium

Lawyer Fees

$2,825

Government Registration Fee's

$164

Title Insurance

Closing Cost Total

Total Cash flow for purchasing this property

Provincial Land Transfer Tax

Ontario Land Transfer Tax Rebate

Toronto Land Transfer Tax

Toronto Land Transfer Tax Rebate

PST on CMHC Insurance Premium

Lawyer Fees

$2,825

Government Registarion Fee's

$164

Title Insurance

Down Payment(%)*

* A down payment of less than 20% is permitted only for first-time home buyers purchasing their principal residence. The minimum down payment required is 5% for the portion of the purchase price up to $500,000, and 10% for the portion between $500,000 and $1,500,000. For properties priced over $1,500,000, a minimum down payment of 20% is required.

Thinking of Selling?

Find Out Your Home’s Value in Today’s Market!

No Email or Signup is required to view your home estimate.

estimate your home value

Contact Manoj Kukreja

Sales Representative, Century 21 People’s Choice Realty Inc., Brokerage
(647) 576 - 2100

Manoj profile avatar

Recent Sold Listings in Meadowvale, Mississauga

Popular Cities